Ultrasonic Thickness Gauge
Falcon Lab LLC is the official distributor of Defelsko Ultrasonic Thickness Gauges in Oman. Our digital thickness measurement solutions provide accurate, reliable, and non-destructive inspection for corrosion monitoring, pipe inspection, tank inspection, and general NDT applications.
With factory-trained engineers, an accredited calibration laboratory, OEM warranty, technical consultation and local service support, Falcon Lab provides dependable thickness measurement solutions for demanding industrial environments.
Factory
Factory Trained Engineers
What is Ultrasonic Thickness Measurement?
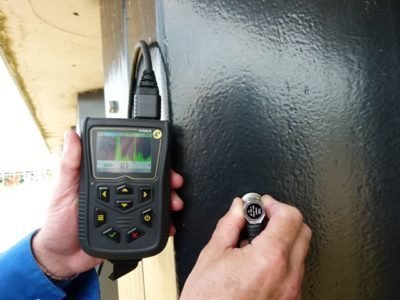
An Ultrasonic Thickness Gauge is a non-destructive testing (NDT) instrument used to measure the thickness of materials using ultrasonic waves.
It helps determine remaining wall thickness, detect corrosion and ensure the integrity of critical assets without cutting, drilling or damaging the component.
Key benefits include:
- Non-Destructive Testing (NDT)
- Measure Remaining Wall Thickness
- Detect Corrosion Early
- Ensure Safety & Compliance
How Ultrasonic Measurement Works
Pulse Echo Measurement
Ultrasonic Thickness Gauges use high-frequency sound waves to measure material thickness. A probe transmits an ultrasonic pulse into the material. The pulse travels through the material and reflects back from the opposite surface. The instrument calculates the time taken for the echo to return and converts it into a thickness value.
The pulse echo measurement principle provides accurate and repeatable measurements and is suitable for industrial inspection.
Thickness = Speed × Time / 2
Steel Thickness Measurement
A Steel Thickness Gauge or Metal Thickness Gauge can help inspectors evaluate material thickness and monitor wall loss. Suitable configurations and probes can be selected according to the material, surface condition and application.
Product Features and Benefits
High Accuracy
Accurate thickness measurement with advanced electronics
Wide Probe Range
Compatible with single and dual element probes
Digital Display
Easy to read display with clear thickness readings
Data Storage
Store, review and transfer measurement data easily
Durable Design
Rugged and built for harsh industrial environments
Easy to Use
Intuitive interface for quick and reliable measurement
Through Coating
Measure through paint and coatings with suitable probes
Long Battery Life
Extended operation time for field inspections
Reports & Export
Export data for reporting and documentation
Calibration Ready
Supports calibration for consistent and accurate results
Applications Across Industrial Inspection
Pipe Inspection
Our pipe inspection services focus on measuring wall thickness and identifying corrosion, pitting, and erosion. Key offerings include:
- Remaining wall thickness assessment
- Corrosion mapping
- Fitness for service evaluation
Tank Inspection
We monitor storage tanks for corrosion and material loss without the need for taking them out of service. Our tank inspection covers:
- Internal and external tank assessments
- Bottom plate corrosion analysis
- Continuous wall loss monitoring
Corrosion Monitoring
Our corrosion monitoring solutions track degradation over time, enabling proactive maintenance planning to prevent unexpected downtime. This includes:
- Corrosion rate calculation
- Trend analysis for predictive insights
- Preventive maintenance scheduling
Marine Inspection
Ideal for hulls, decks, bulkheads, and other marine structures prone to corrosion, our marine inspection services provide:
- Accurate hull thickness measurement
- Comprehensive structural integrity checks
- Support for class survey requirements
Oil & Gas Applications
We serve refineries, pipelines, and pressure vessels with a focus on safety and reliability. Our oil and gas inspection services include:
- Pipeline corrosion inspection
- Pressure vessel monitoring
- Shutdown inspection support
Steel Fabrication & NDT
Using non-destructive testing (NDT) methods, we verify steel thickness, weld areas, and fabricated components to ensure quality. Our services cover:
- Steel thickness measurement
- Weld inspection support
- Quality control and assurance
Industries We Serve
Our NDT thickness gauge solutions support:
- Oil & Gas
- Marine
- Petrochemical
- Steel Fabrication
- Power Generation
- Construction
- Inspection & NDT Services
- Industrial Maintenance
Industrial Applications
Applications include marine hull, deck and bulkhead inspection; refinery, pipeline and pressure vessel inspection; steel thickness measurement; weld inspection support; and quality control and assurance.
Technical Specifications and Models
Product Models
Available models include:
- PosiTector UTG C – General thickness measurement
- PosiTector UTG CA – Coated materials and corrosion inspection
- PosiTector UTG CX – Coated and painted surfaces with Thru-Paint™ measurement
- PosiTector UTG M – Advanced NDT applications
Probe selection depends on material, surface condition and application.
Model | Best For | Key Features |
PosiTector UTG C | General Thickness Measurement | Single-element probes, digital display, simple and durable operation |
PosiTector UTG CA | Coated Materials & Corrosion Inspection | Multiple echo capability and corrosion inspection support |
PosiTector UTG CX | Coated & Painted Surfaces | Dual-element probes and Thru-Paint™ measurement |
PosiTector UTG M | Advanced NDT Applications | Multiple probe options and advanced thickness measurement features |
Calibration Installation and Care
Calibration Procedure
Regular calibration ensures accurate and reliable thickness measurements. Falcon Lab provides traceable calibration standards, ISO/IEC 17025 calibration, laboratory calibration and on-site calibration.
Installation and Maintenance
Factory-trained engineers assist with instrument setup, probe selection, application guidance, product demonstration and operator training.
For preventive maintenance, clean probes after use, check cables and connectors, store the instrument in its protective case, avoid extreme conditions and calibrate at regular intervals.
Accessories include probes, couplants, calibration standards, protective cases, and cables & connectors.
Why Choose Falcon Lab?
Falcon Lab provides:
- Official Defelsko Distributor in Oman
- Factory-trained & certified engineers
- Accredited calibration laboratory
- OEM warranty on all products
- Technical consultation & demonstration
- Local service & after-sales support
- Large stock availability & fast delivery
Frequently Asked Questions
What is an Ultrasonic Thickness Gauge Used For?
It measures material and wall thickness without damaging the component and supports corrosion inspection and NDT applications.
Can Ultrasonic Gauges Measure Through Coatings?
Suitable models and probes can support through-coating measurement.
Can It Detect Corrosion?
Repeated thickness measurements can help identify material loss and support corrosion monitoring.
Is Ultrasonic Thickness Testing Non-Destructive?
Yes. Ultrasonic thickness testing measures material thickness without cutting or damaging the component.
Which Materials Can Be Tested?
Materials depend on the selected model, probe and application. Falcon Lab can provide technical guidance for your inspection requirements.
Contact Falcon Lab Today
Need an Ultrasonic Thickness Gauge In Oman?
Get expert advice, product demonstration and the right solution for your inspection needs.
Request a quote or speak with Falcon Lab’s technical team about your Ultrasonic Thickness Meter, Pipe Thickness Gauge, Corrosion Thickness Gauge, Wall Thickness Gauge or NDT Thickness Gauge requirements.